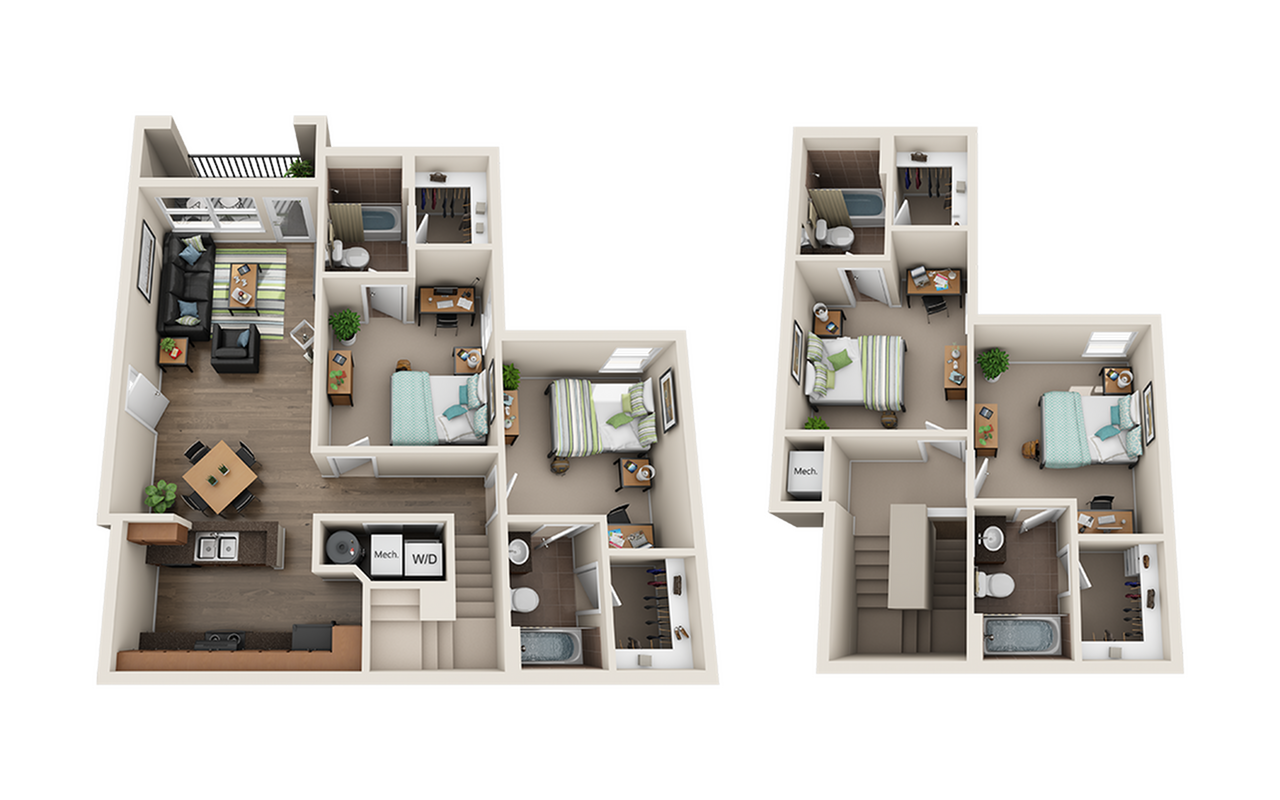
Can I view the Gateway at Huntsville property online before visiting?
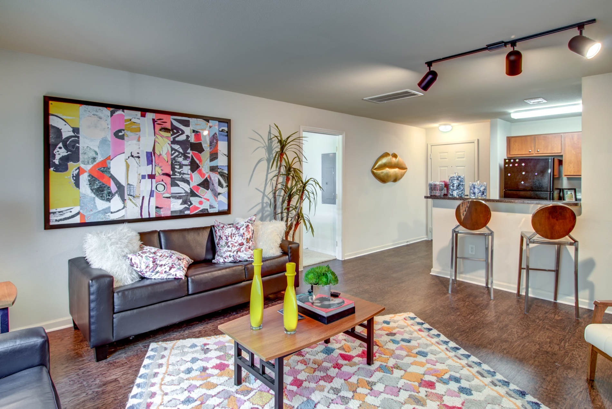

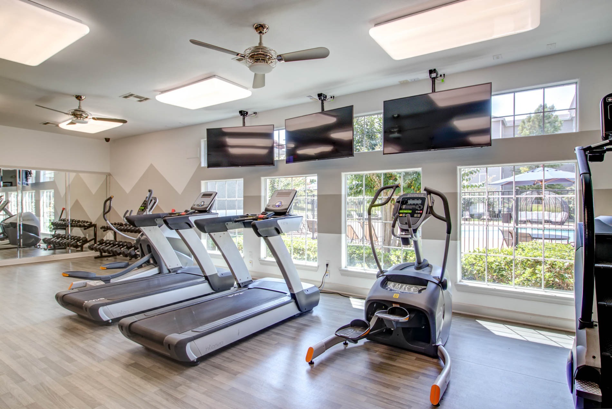
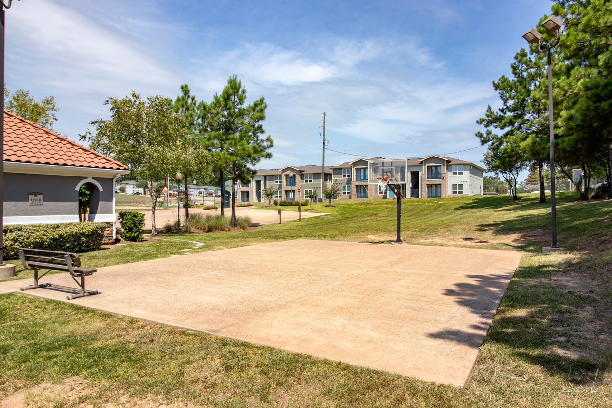
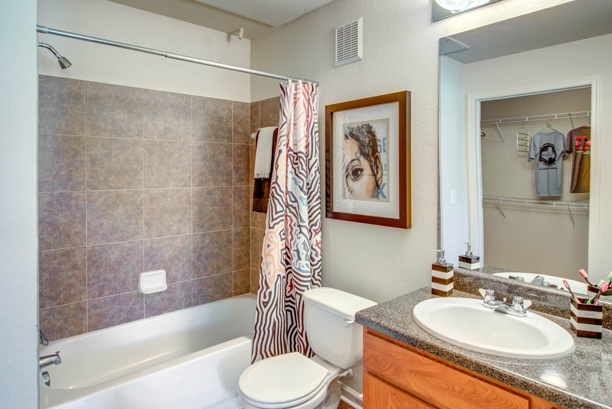
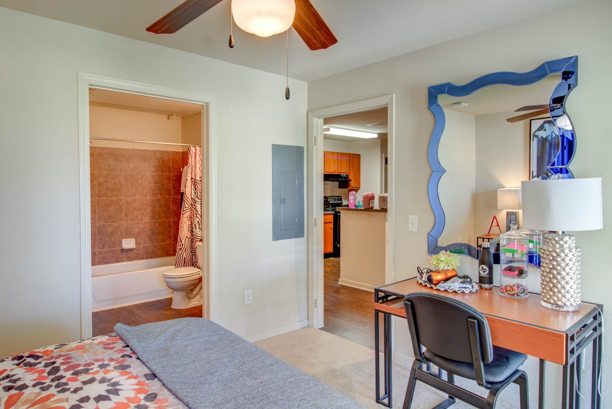
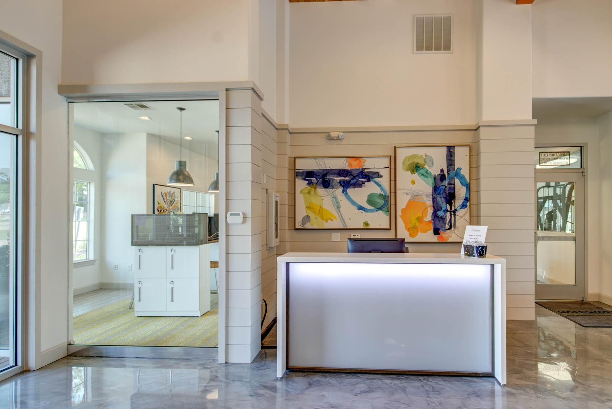
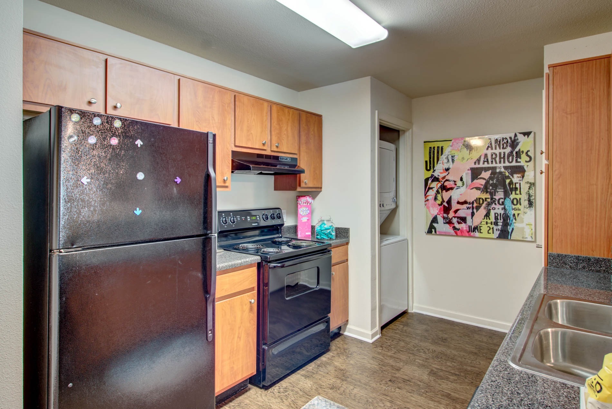
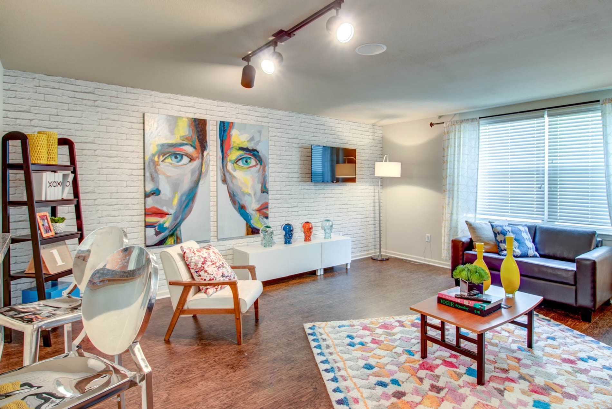
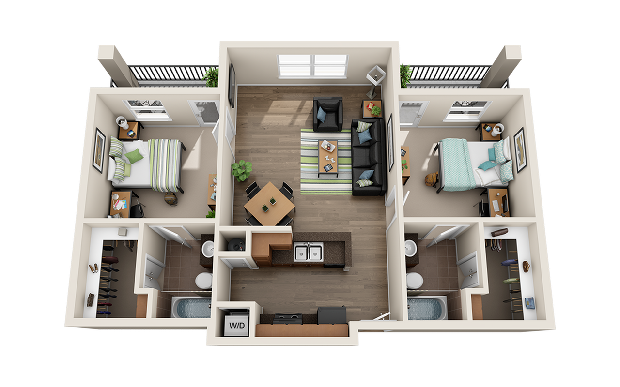
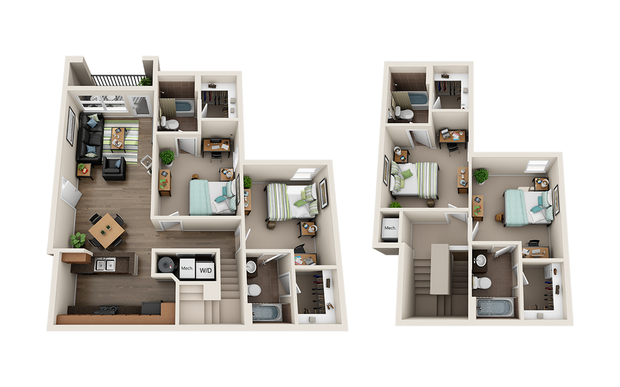
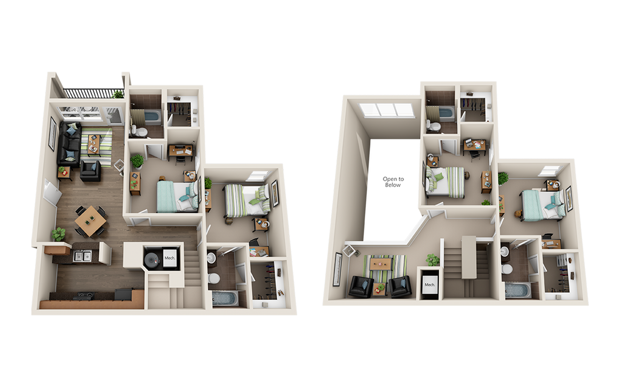
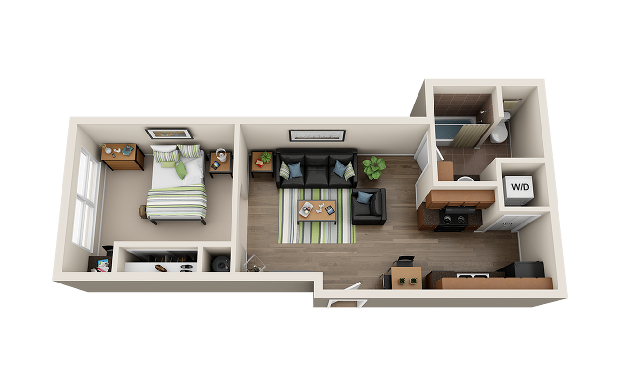
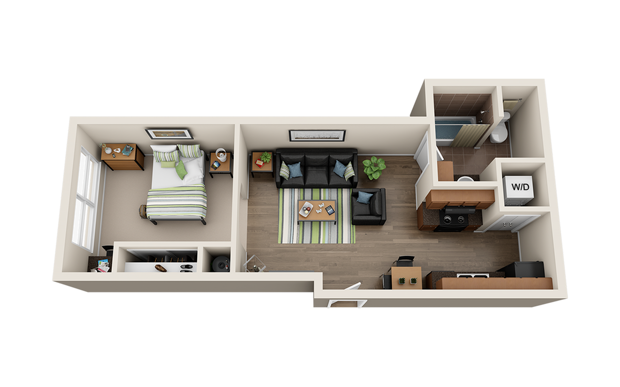
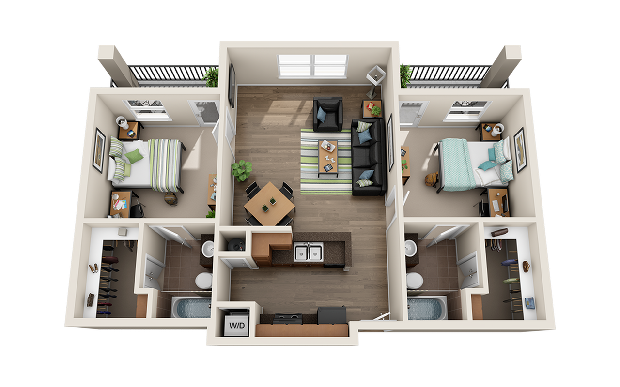
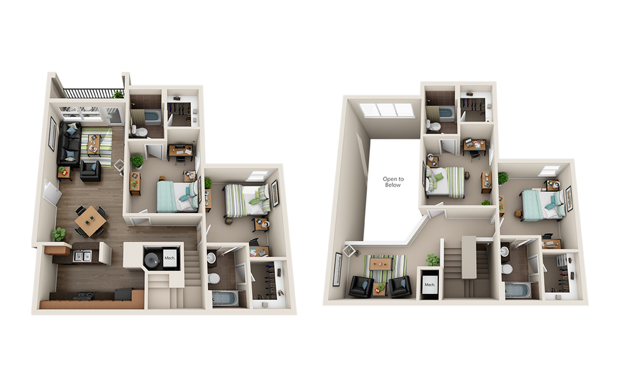
Yes. Gateway at Huntsville offers a photo gallery showcasing the property, 360 virtual tours. You can explore the property visually before scheduling an in-person visit.
Are there virtual tours available at Gateway at Huntsville?
Yes. Gateway at Huntsville offers virtual tours including Google & Matterport 360 Tour, giving you a detailed look at the spaces from every angle.
What can I see in the photo gallery at Gateway at Huntsville?
The photo gallery at Gateway at Huntsville features images of the clubhouse, kitchen and bedroom. Browse the gallery to get a detailed visual preview of the property's amenities and living spaces before visiting.